
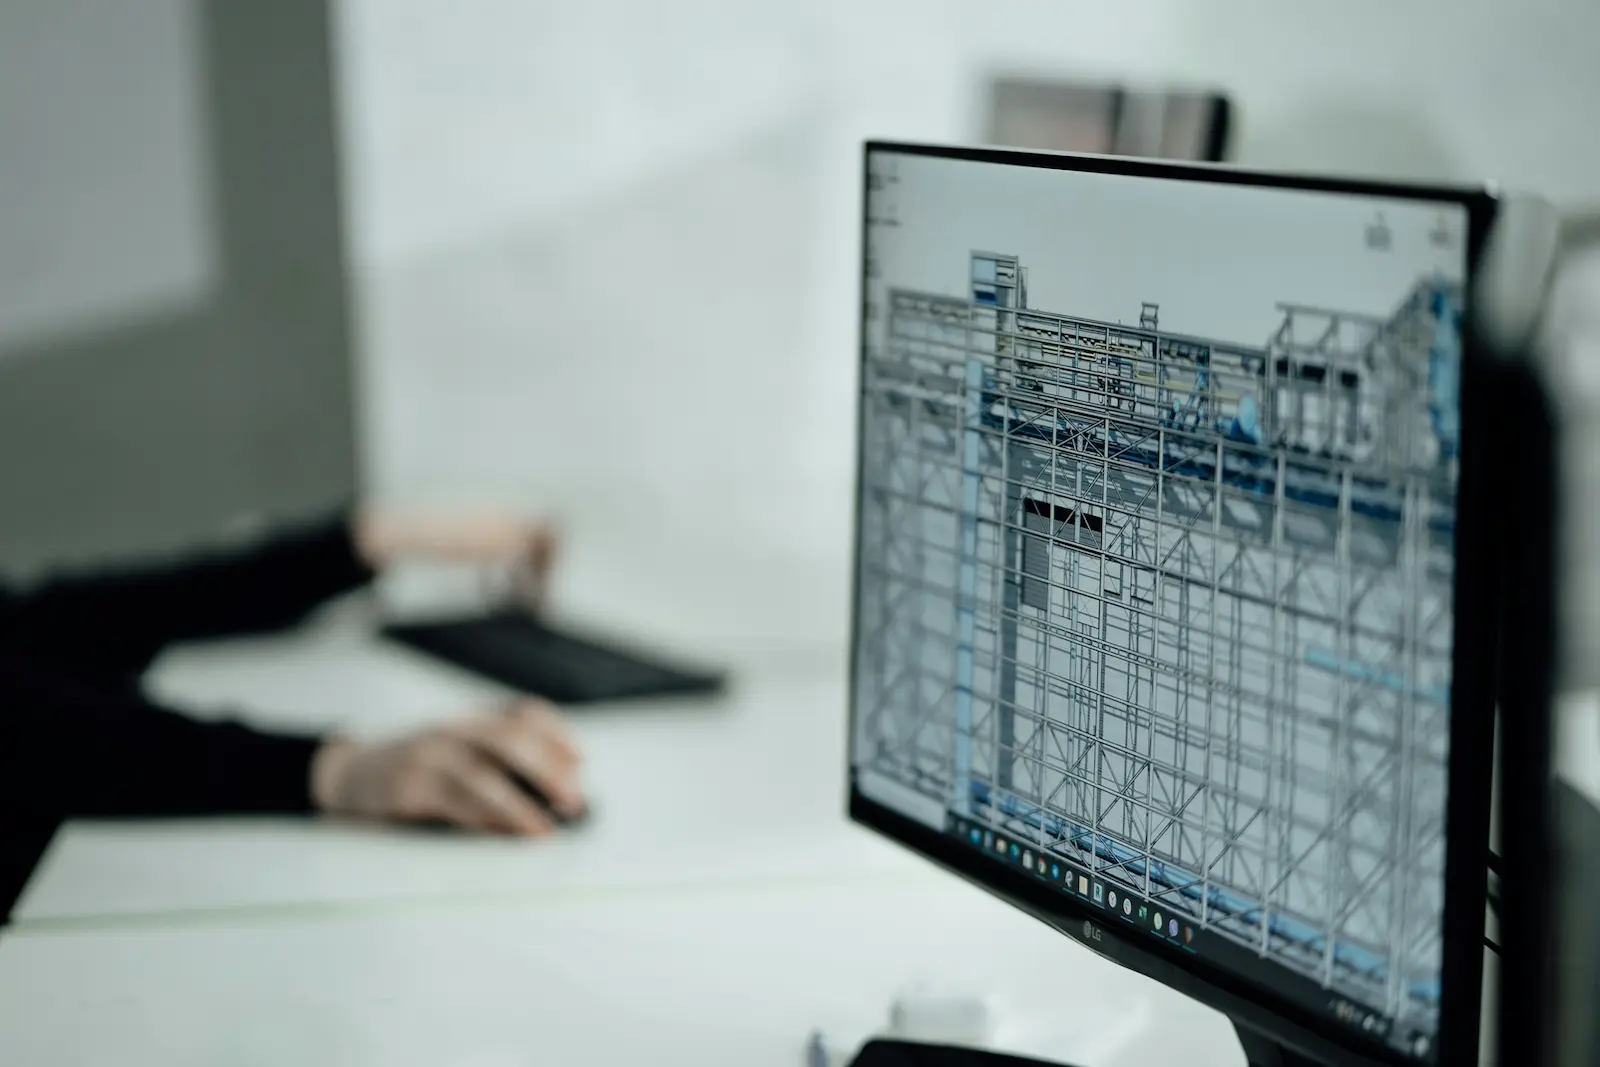


Detailed, accurate CAD drawing and design for both residential and commercial properties.
KMS Scaffolding Ltd offers CAD (Computer-Aided Design) drawing and design services for both residential and commercial properties. Our team of experienced designers and technicians use state-of-the-art CAD software to create detailed and accurate plans and designs.
CAD design and drawing is a digital process that involves creating detailed 2D and 3D computer-generated images and plans. The process provides a high level of accuracy and allows designers and engineers to create and modify designs quickly and easily. It also makes it easier to visualise complex designs and to identify and resolve any potential design issues before construction begins.
Our CAD drawing and design services include the creation of detailed plans and designs for a wide range of projects, including building plans, interior and exterior elevations, and 3D renderings. We work closely with our clients to understand their specific requirements and provide a tailored solution to meet their needs.
Why choose KMS Scaffolding
-
CHAS and CISRS accredited
CITB registered, Scaffolding Association member and approved by Suffolk County Council Trading Standards.
-
Scaffold design in house
2D and 3D drawings for non-standard structures, produced before the scaffold is priced.
-
RAMS on every site
A risk assessment and method statement per project, with inspections through the life of the hire.
-
£10 million insured
£10m employers liability and £10m public liability, from a team with over 20 years in the trade.
Our CAD drawing and design services
Recent drawings range from West Suffolk Hospital down to a single garage:
Building Plans
Detailed plans for residential and commercial properties, drawn for single storey buildings and two storey houses alike.
Garage Drawings
Smaller structures still benefit from a proper drawing. We produce plans for single and double garages.
Elevations
Interior and exterior elevations, drawn as part of a full set or on their own.
3D Renderings
Three dimensional views that make complex designs easier to visualise, including the 3D design produced for West Suffolk Hospital.
Scaffold Plans
Scaffold plans drawn up for larger schemes, such as the plans produced for West Suffolk Hospital alongside its 3D design.
Beam Work & Link Ways
Drawings for two storey properties where the scaffold has to carry beam work or connect through link ways. We also draw chimney stack scaffolds and independent scaffolding.
CAD drawing and design in 4 simple steps
-
Contact Us
Tell us about the project and what you need drawing. The more you can share about the property and the work involved, the better.
-
FREE Quote
We will provide you with a FREE no-obligation quote for the drawing and design work.
-
Design & Drawing
Our experienced designers and technicians produce the drawings using state-of-the-art CAD software, working to your specific requirements.
-
Review & Approval
We work closely with you to review the design, so that any potential design issues are identified and resolved before construction begins.
Examples of our scaffold drawings
Every non-standard scaffold is drawn before it is priced, so you can see exactly what is being built and what it will cost. These are drawings from real jobs.
-
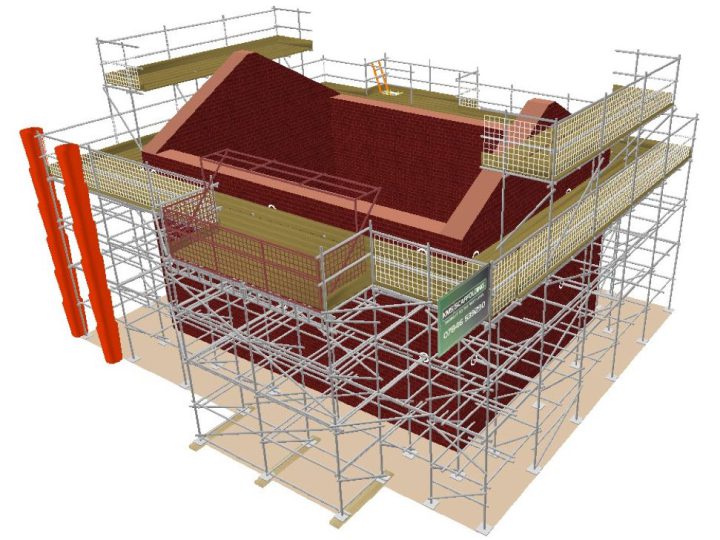
Two storey house
PDF, 200 KB (opens in a new tab)
-
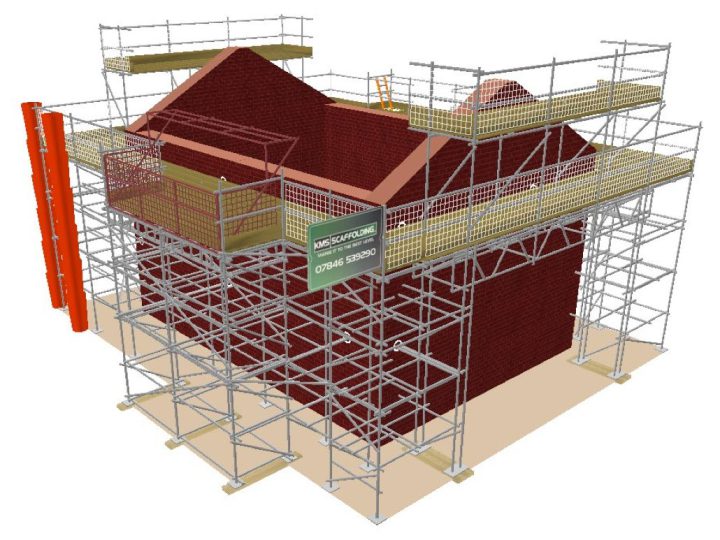
Two storey house, beam work for link ways
PDF, 191 KB (opens in a new tab)
-

Two storey house, beam work and link way
PDF, 521 KB (opens in a new tab)
-
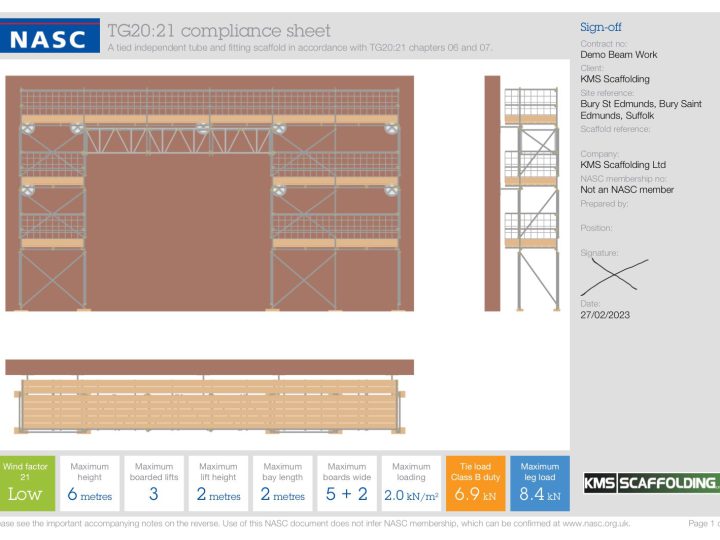
Beam work, independent scaffold
PDF, 309 KB (opens in a new tab)
-

Street scaffold, independent
PDF, 275 KB (opens in a new tab)
-
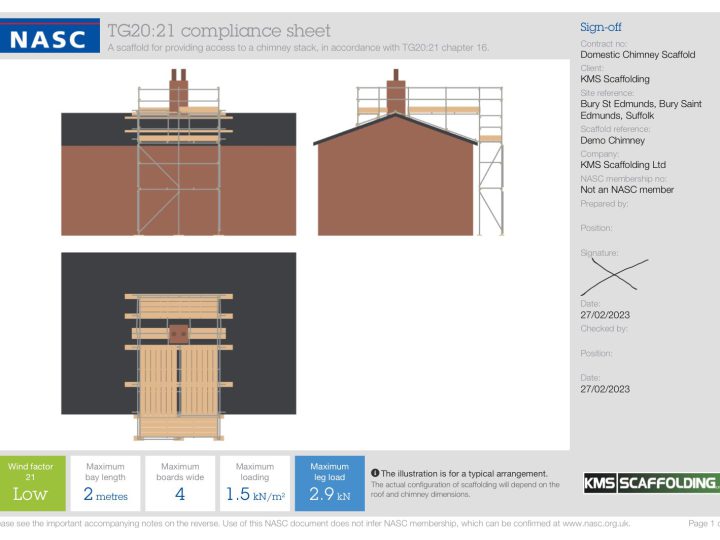
Domestic chimney stack scaffold
PDF, 115 KB (opens in a new tab)
-
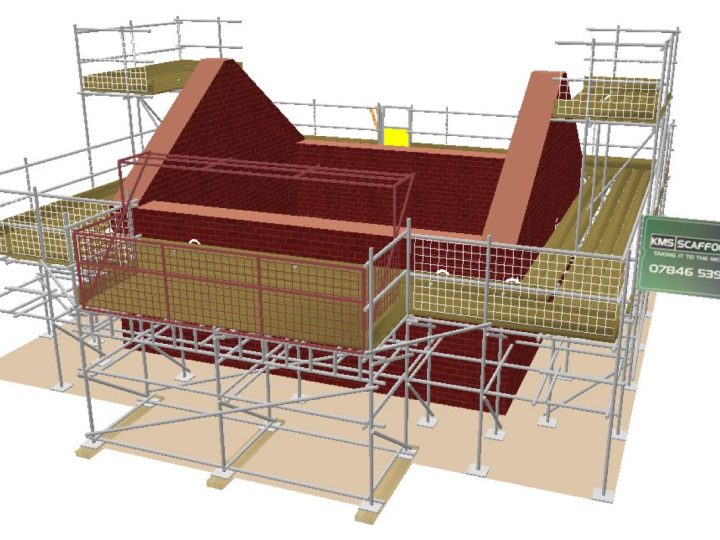
Double garage
PDF, 162 KB (opens in a new tab)
-
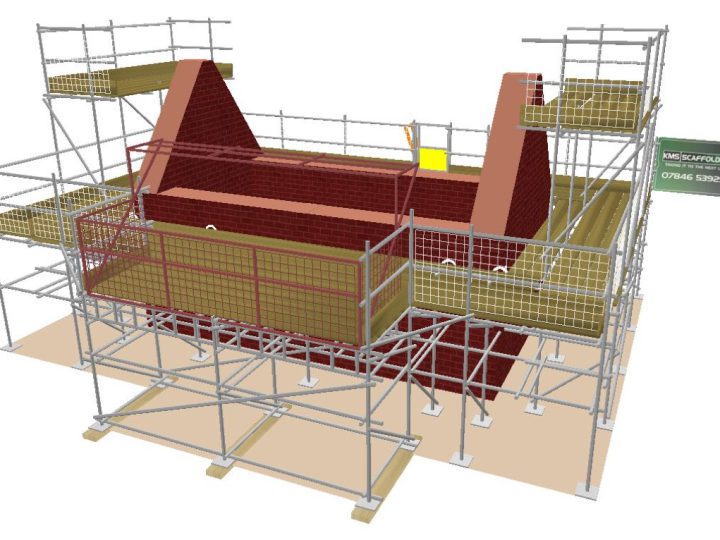
Single garage
PDF, 189 KB (opens in a new tab)
-
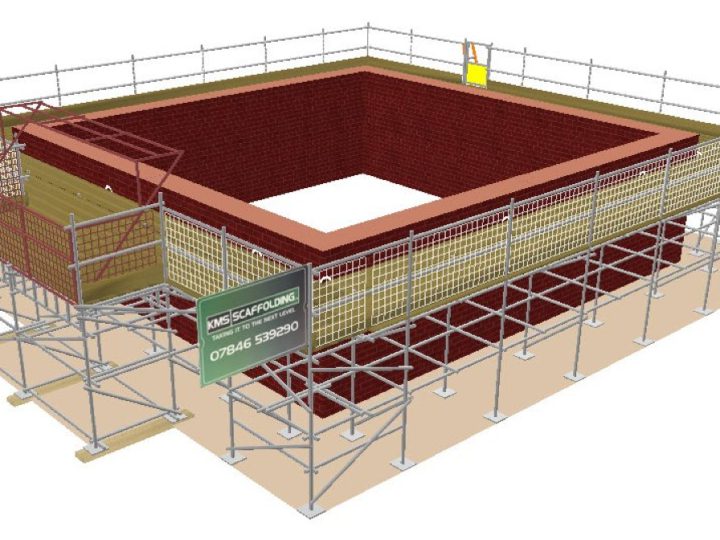
Single storey
PDF, 150 KB (opens in a new tab)
-
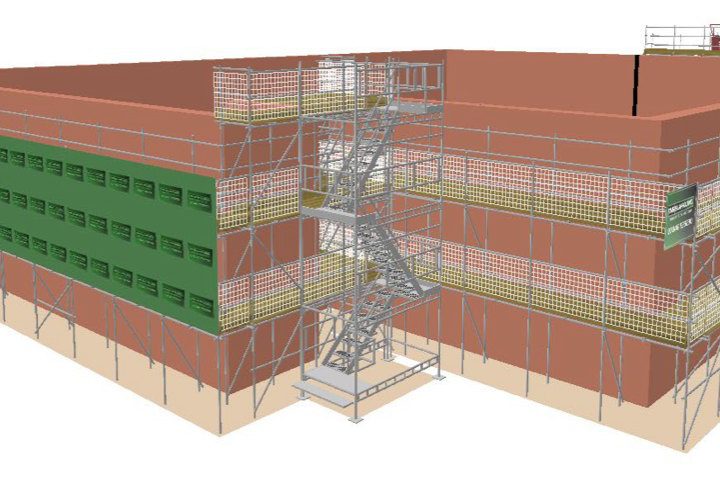
West Suffolk Hospital, 3D design
PDF, 421 KB (opens in a new tab)
-

West Suffolk Hospital, scaffold plans
PDF, 1 MB (opens in a new tab)
Areas we cover
Based in Bury St Edmunds and working throughout Suffolk and Cambridgeshire. If your village is not listed, it is almost certainly still within reach.
Frequently asked questions
How much does scaffolding cost?
The cost of scaffolding will vary depending on the size, scope and duration of the project. Please contact us for a FREE no-obligation quotation where we can discuss your project requirements.
Do I need a permit to erect scaffolding?
A permit is needed by your Local Authority when a scaffold occupies a public footpath or road. It's important to ensure that you contact your Local Council and follow the required steps involved. If you would like our assistance on these matters, please contact us for more information.
How long does scaffolding take to erect?
The length of time it takes to erect scaffolding will vary depending on the size of the project and the type (e.g. domestic or commercial). A simple scaffold tower can take as long as a few hours to fully erect and be ready for use. More complex commercial scaffolding with multiple access solutions can take much longer. For emergencies we can attend the site and erect scaffolding much quicker.
Will the scaffolding cause any damage to my home or garden?
Properly erected scaffolding should not damage the building or the ground it stands on. Base plates spread the load, and where we need to stand on a lawn, a drive or a flat roof we pack and board it first.
If something does get damaged we carry £10 million of public liability insurance, so you are covered. We would rather avoid it in the first place, which is why the site gets looked at before anything is priced.
Are KMS fully insured?
Yes. We carry £10 million of employers liability insurance and £10 million of public liability insurance, and we can send the certificates over before we start if your site or your insurer needs them on file.
Our scaffolders hold CISRS cards, we are CHAS accredited and CITB registered, and every scaffold is erected to BS EN 12811-1 working to TG20 and SG4 guidance.
What locations do you mainly operate in?
KMS Scaffolding Ltd is based in Bury St Edmunds but can travel to all areas throughout Suffolk, Cambridge and Cambridgeshire. We can travel slightly further outside these areas, but this will depend on the type, size and duration of the proposed scaffold works.
Why choose KMS for your scaffolding project?
We have the equipment and the people to take on a project whatever its size or its budget. Finding the right scaffolder can be confusing, so we give a free quotation and a consultation on every enquiry, which means you are properly informed before you commit to anything.
A search for scaffolders will turn up dozens of firms. What we offer is a straightforward one: we take care of every aspect of the scaffold, from the first site visit through to the final lift, so it is one job you do not have to project manage yourself.
That covers scaffold hire and scaffold erection, so you have a single point of contact for the whole of the scaffolding on your project. Our operatives meet the current training criteria, and every scaffold is put up to the relevant standards.
If you are weighing up quotes, or you are not sure what the job actually needs, ring us. We would rather spend ten minutes on the phone getting it right than quote you for something you do not need.
Get a price for your scaffold
Send us the drawings or tell us about the site, and we will come back with a price and a programme.
Email us at info@kmsscaffolding.co.ukOther scaffolding services

Commercial Scaffolding
Industrial units, offices, schools, retail and housing developments and more.

Access Scaffolding
Access platforms, birdcages, edge protection, loading bays, hoists and more.

Temporary Roofs
Fully sheeted temporary roofs keeping commercial and heritage projects dry through works.

Domestic Scaffolding
Roof repairs, extensions, rendering and general home works, quoted by return where we can.